Kodaikanal International School - Masterplan
Updated: Jul 7
We were tasked with creating masterplan development of KIS, located in a hill station in south India called Kodaikanal. This masterplan documented the current context and buildings in various campuses and analysed the same. Based on these inferences and the requirements of the site, a development plan for 2030 was made, that provides master plans for all its campuses. A 100+ page document was made of the same.

The functions on site are dynamic, as it's a boarding school, hence the campuses are designed like small towns. The campus will provide spaces for students and staff to eat, sleep, play and work. Together the buildings that provide for these needs will add up to the morphology of a small town. The design locates and configures buildings in ways that the negative spaces they create become vital outdoor places where people congregate, connect, interact and enjoy the natural setting around them.

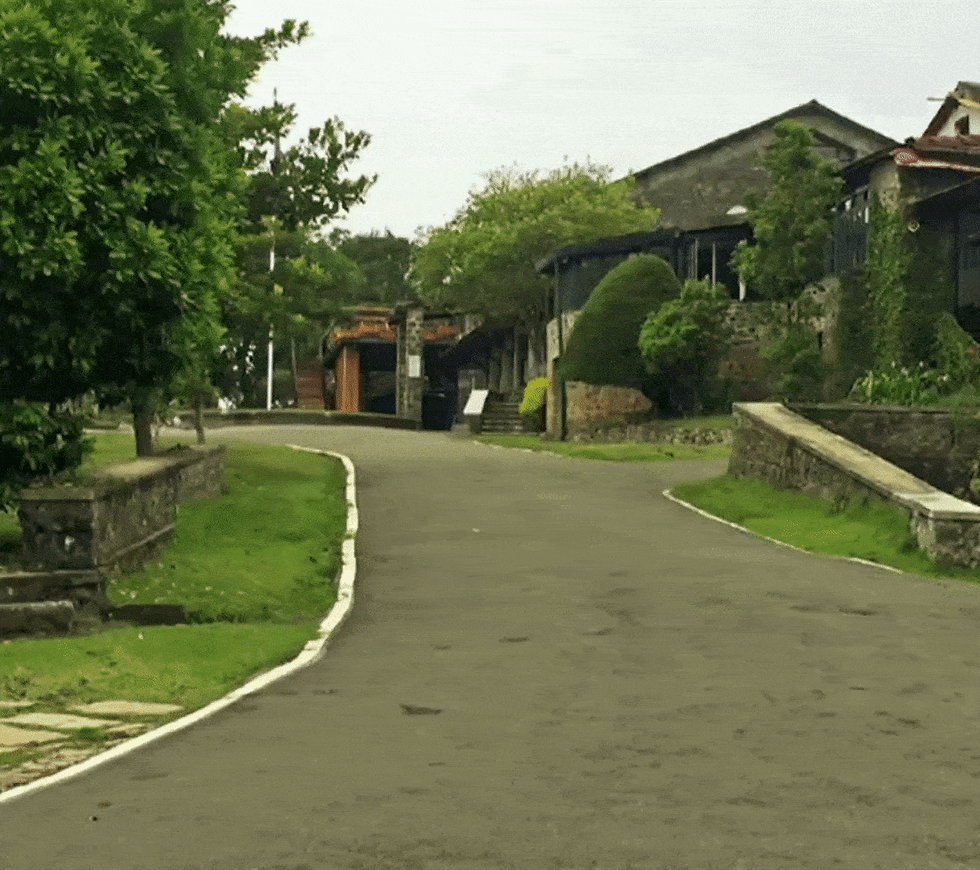
The above design proposes to repurpose the outdoor area to create outdoor classrooms and recreational spaces, using amphitheaters created from the existing slope of the road.


Comments